GIANT Architecture GIANT Architecture
HOME
WHO WE ARE Studio, founder, and design approach SERVICES Residential design scope and process FAQS Common questions before starting
RESIDENTIAL Custom homes, remodels, and additions COMMERCIAL Selected commercial design work
CONTACT
Start Your Project
HOME ABOUT WHO WE ARE SERVICES FAQS PORTFOLIO RESIDENTIAL COMMERCIAL CONTACT Start Your Project
0
Skip to Content
GIANT architecture
HOME
WHO WE ARE
SERVICES
RESIDENTIAL
COMMERCIAL
CONTACT
GIANT architecture
HOME
WHO WE ARE
SERVICES
RESIDENTIAL
COMMERCIAL
CONTACT
HOME
Folder: ABOUT
Back
WHO WE ARE
SERVICES
Folder: PORTFOLIO
Back
RESIDENTIAL
COMMERCIAL
CONTACT

Illustration of a bioclimatic design living cabin with solar panels, showing the design process and environmental benefits, set in a natural landscape with trees and mountains. View fullsize
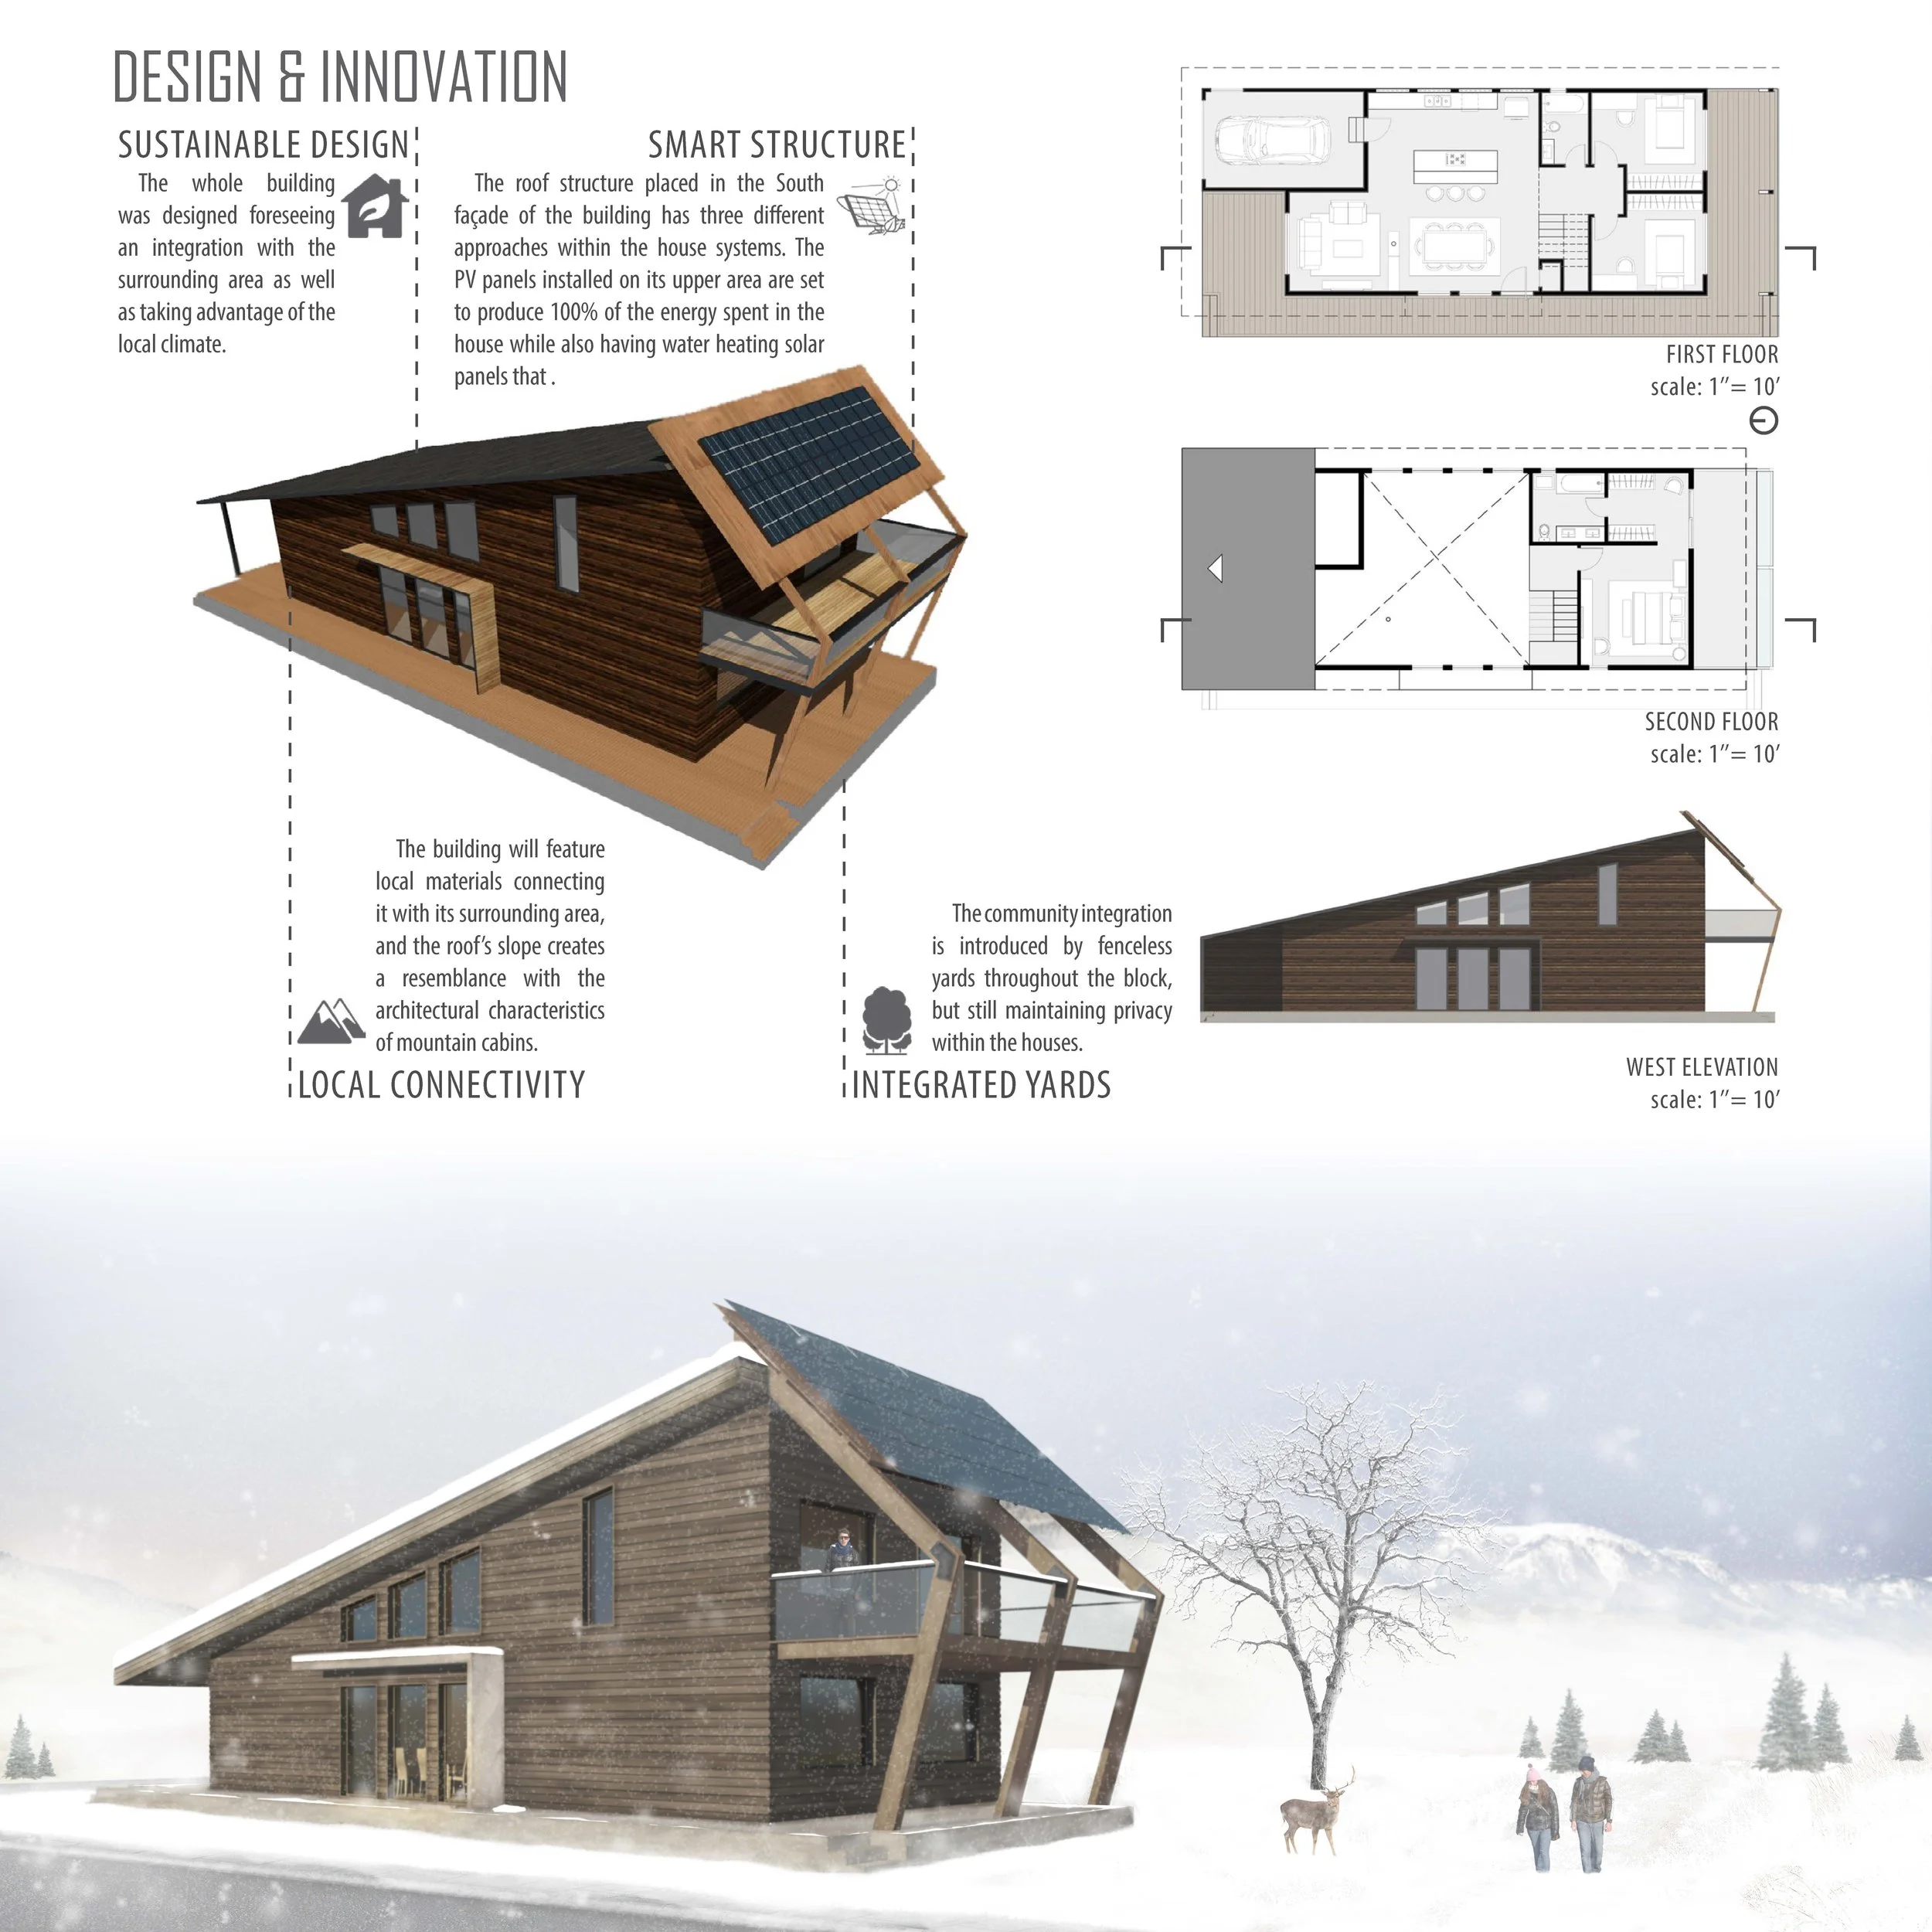
Design and innovation concept board for a sustainable, smart mountain cabin featuring local materials, solar panels, and integrated yards with a west elevation view, schematic floor plans for first and second floors, and a photograph of a snow-covere View fullsize
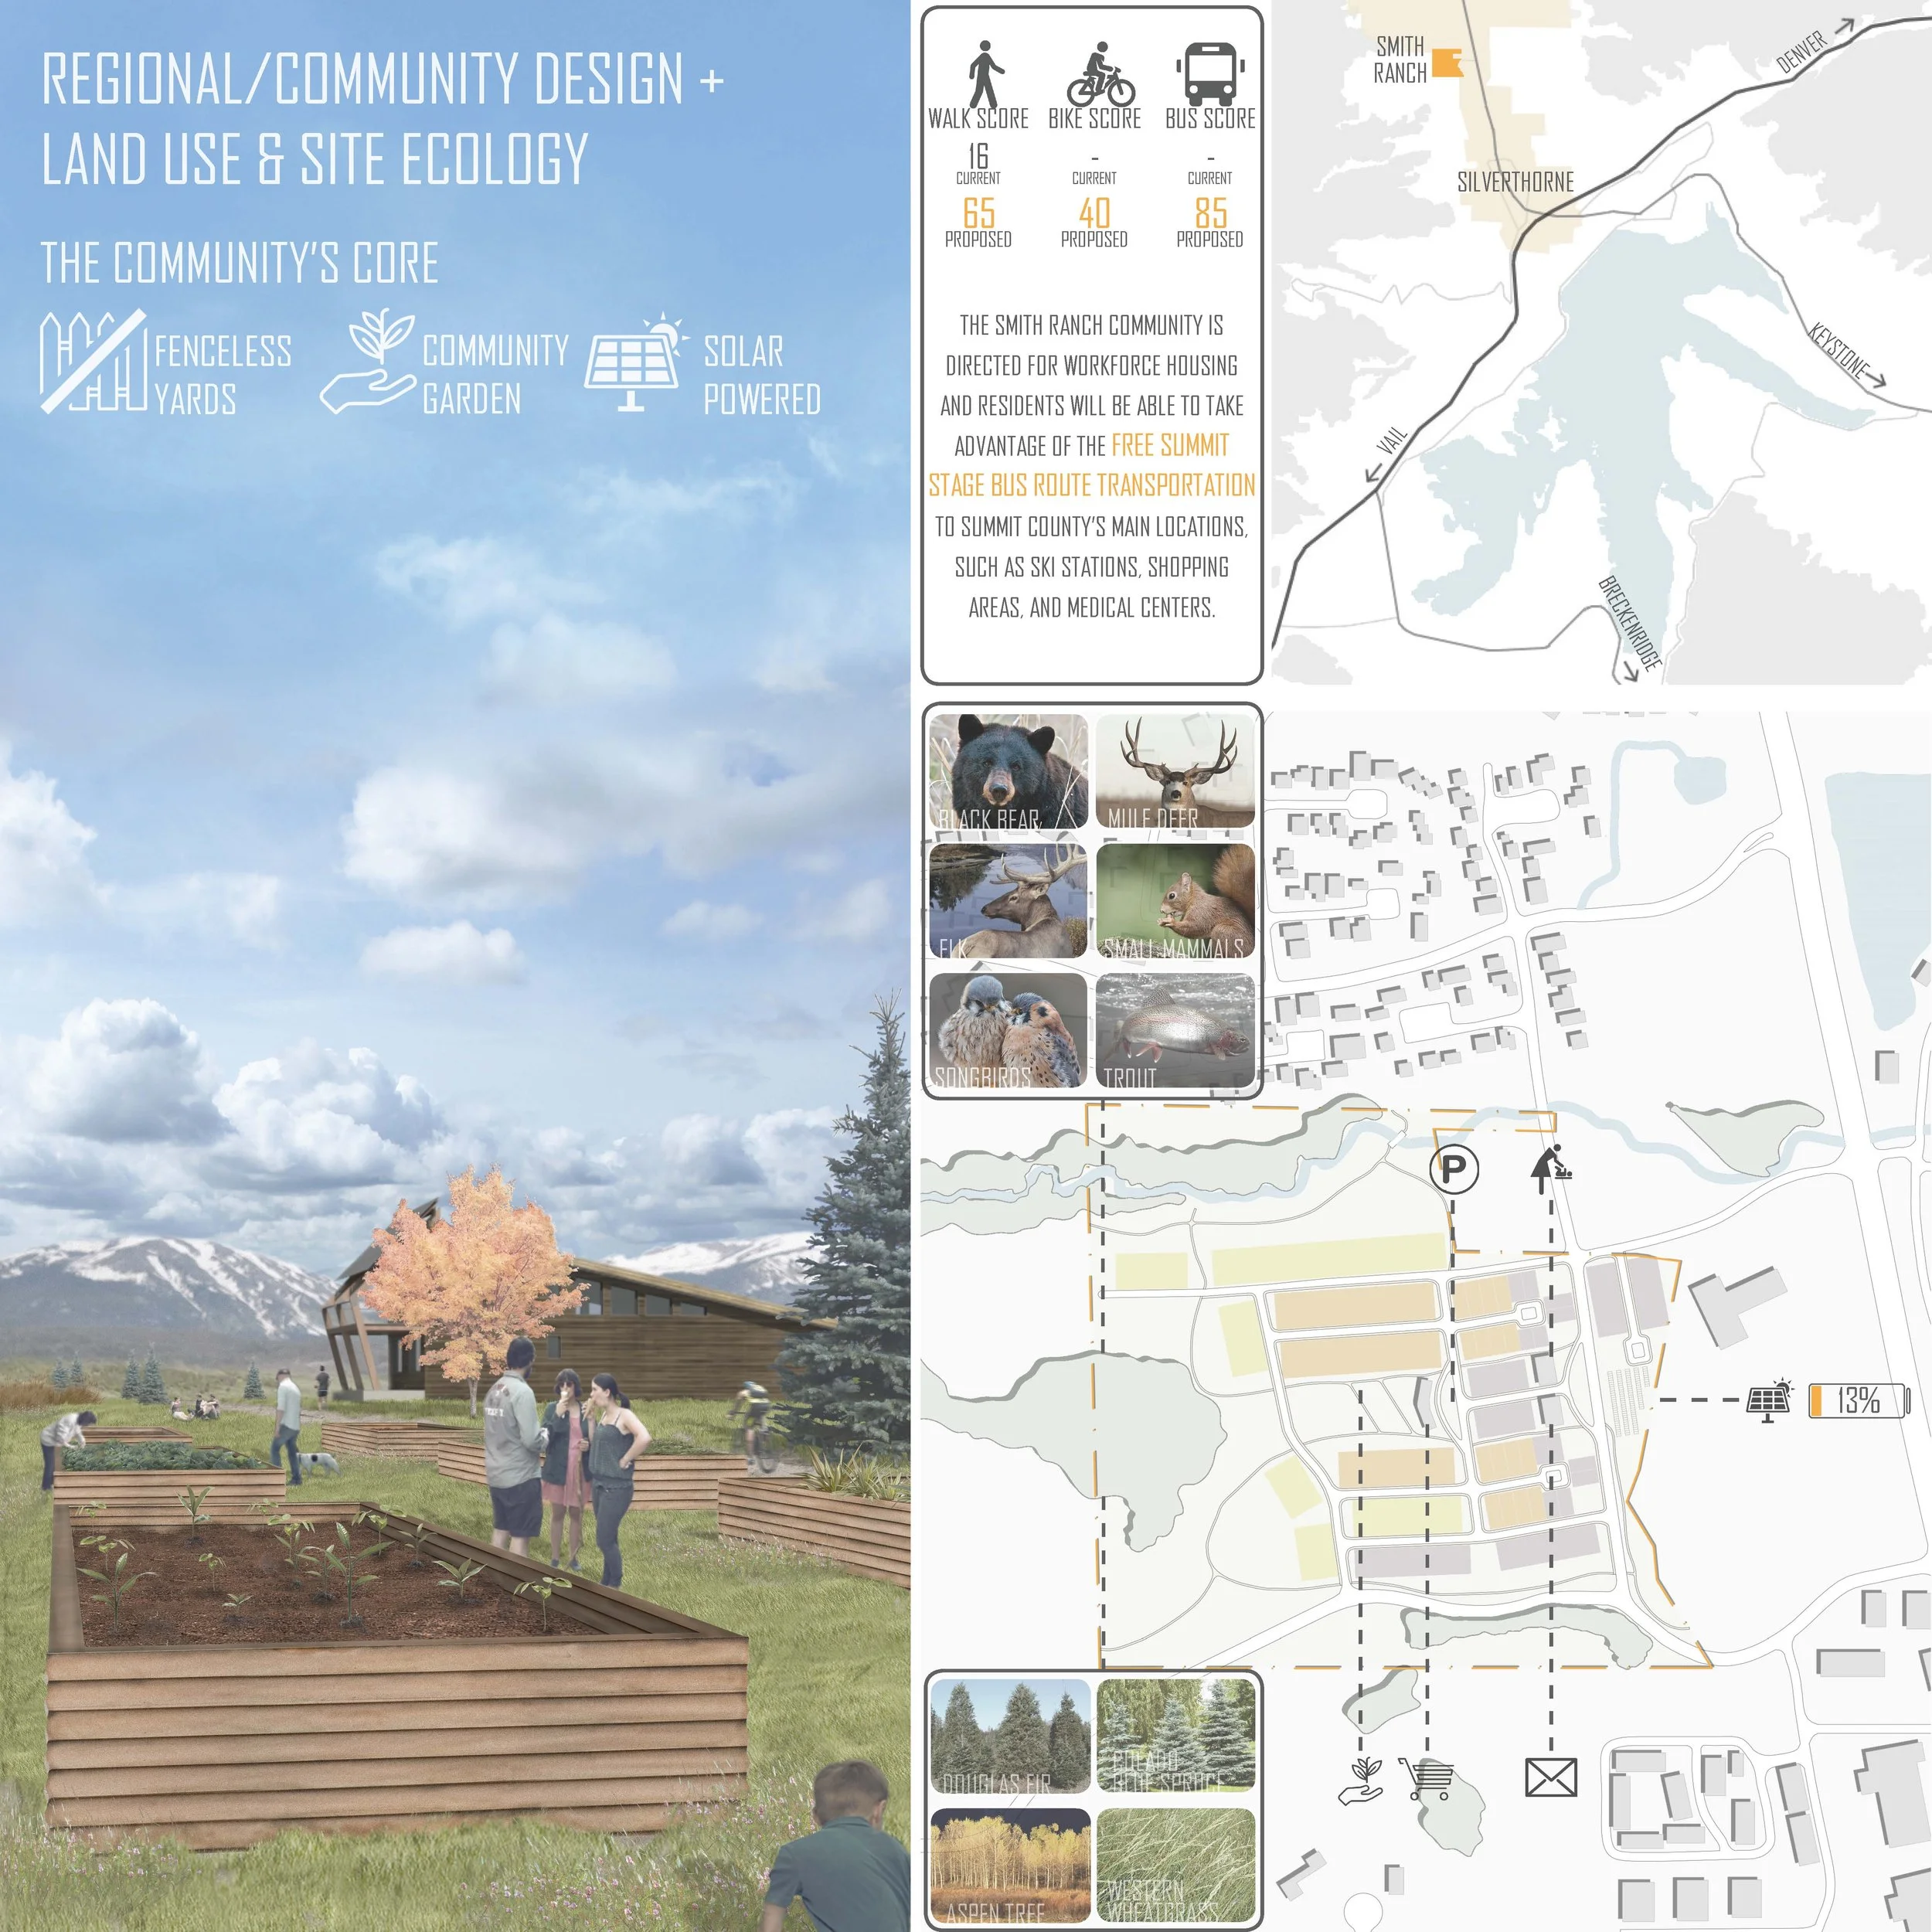
A community park with garden beds, people walking and engaging in activities, a building, trees, and mountain scenery in the background. The infographic highlights community design features, land use, and site ecology, including solar power, outdoor View fullsize
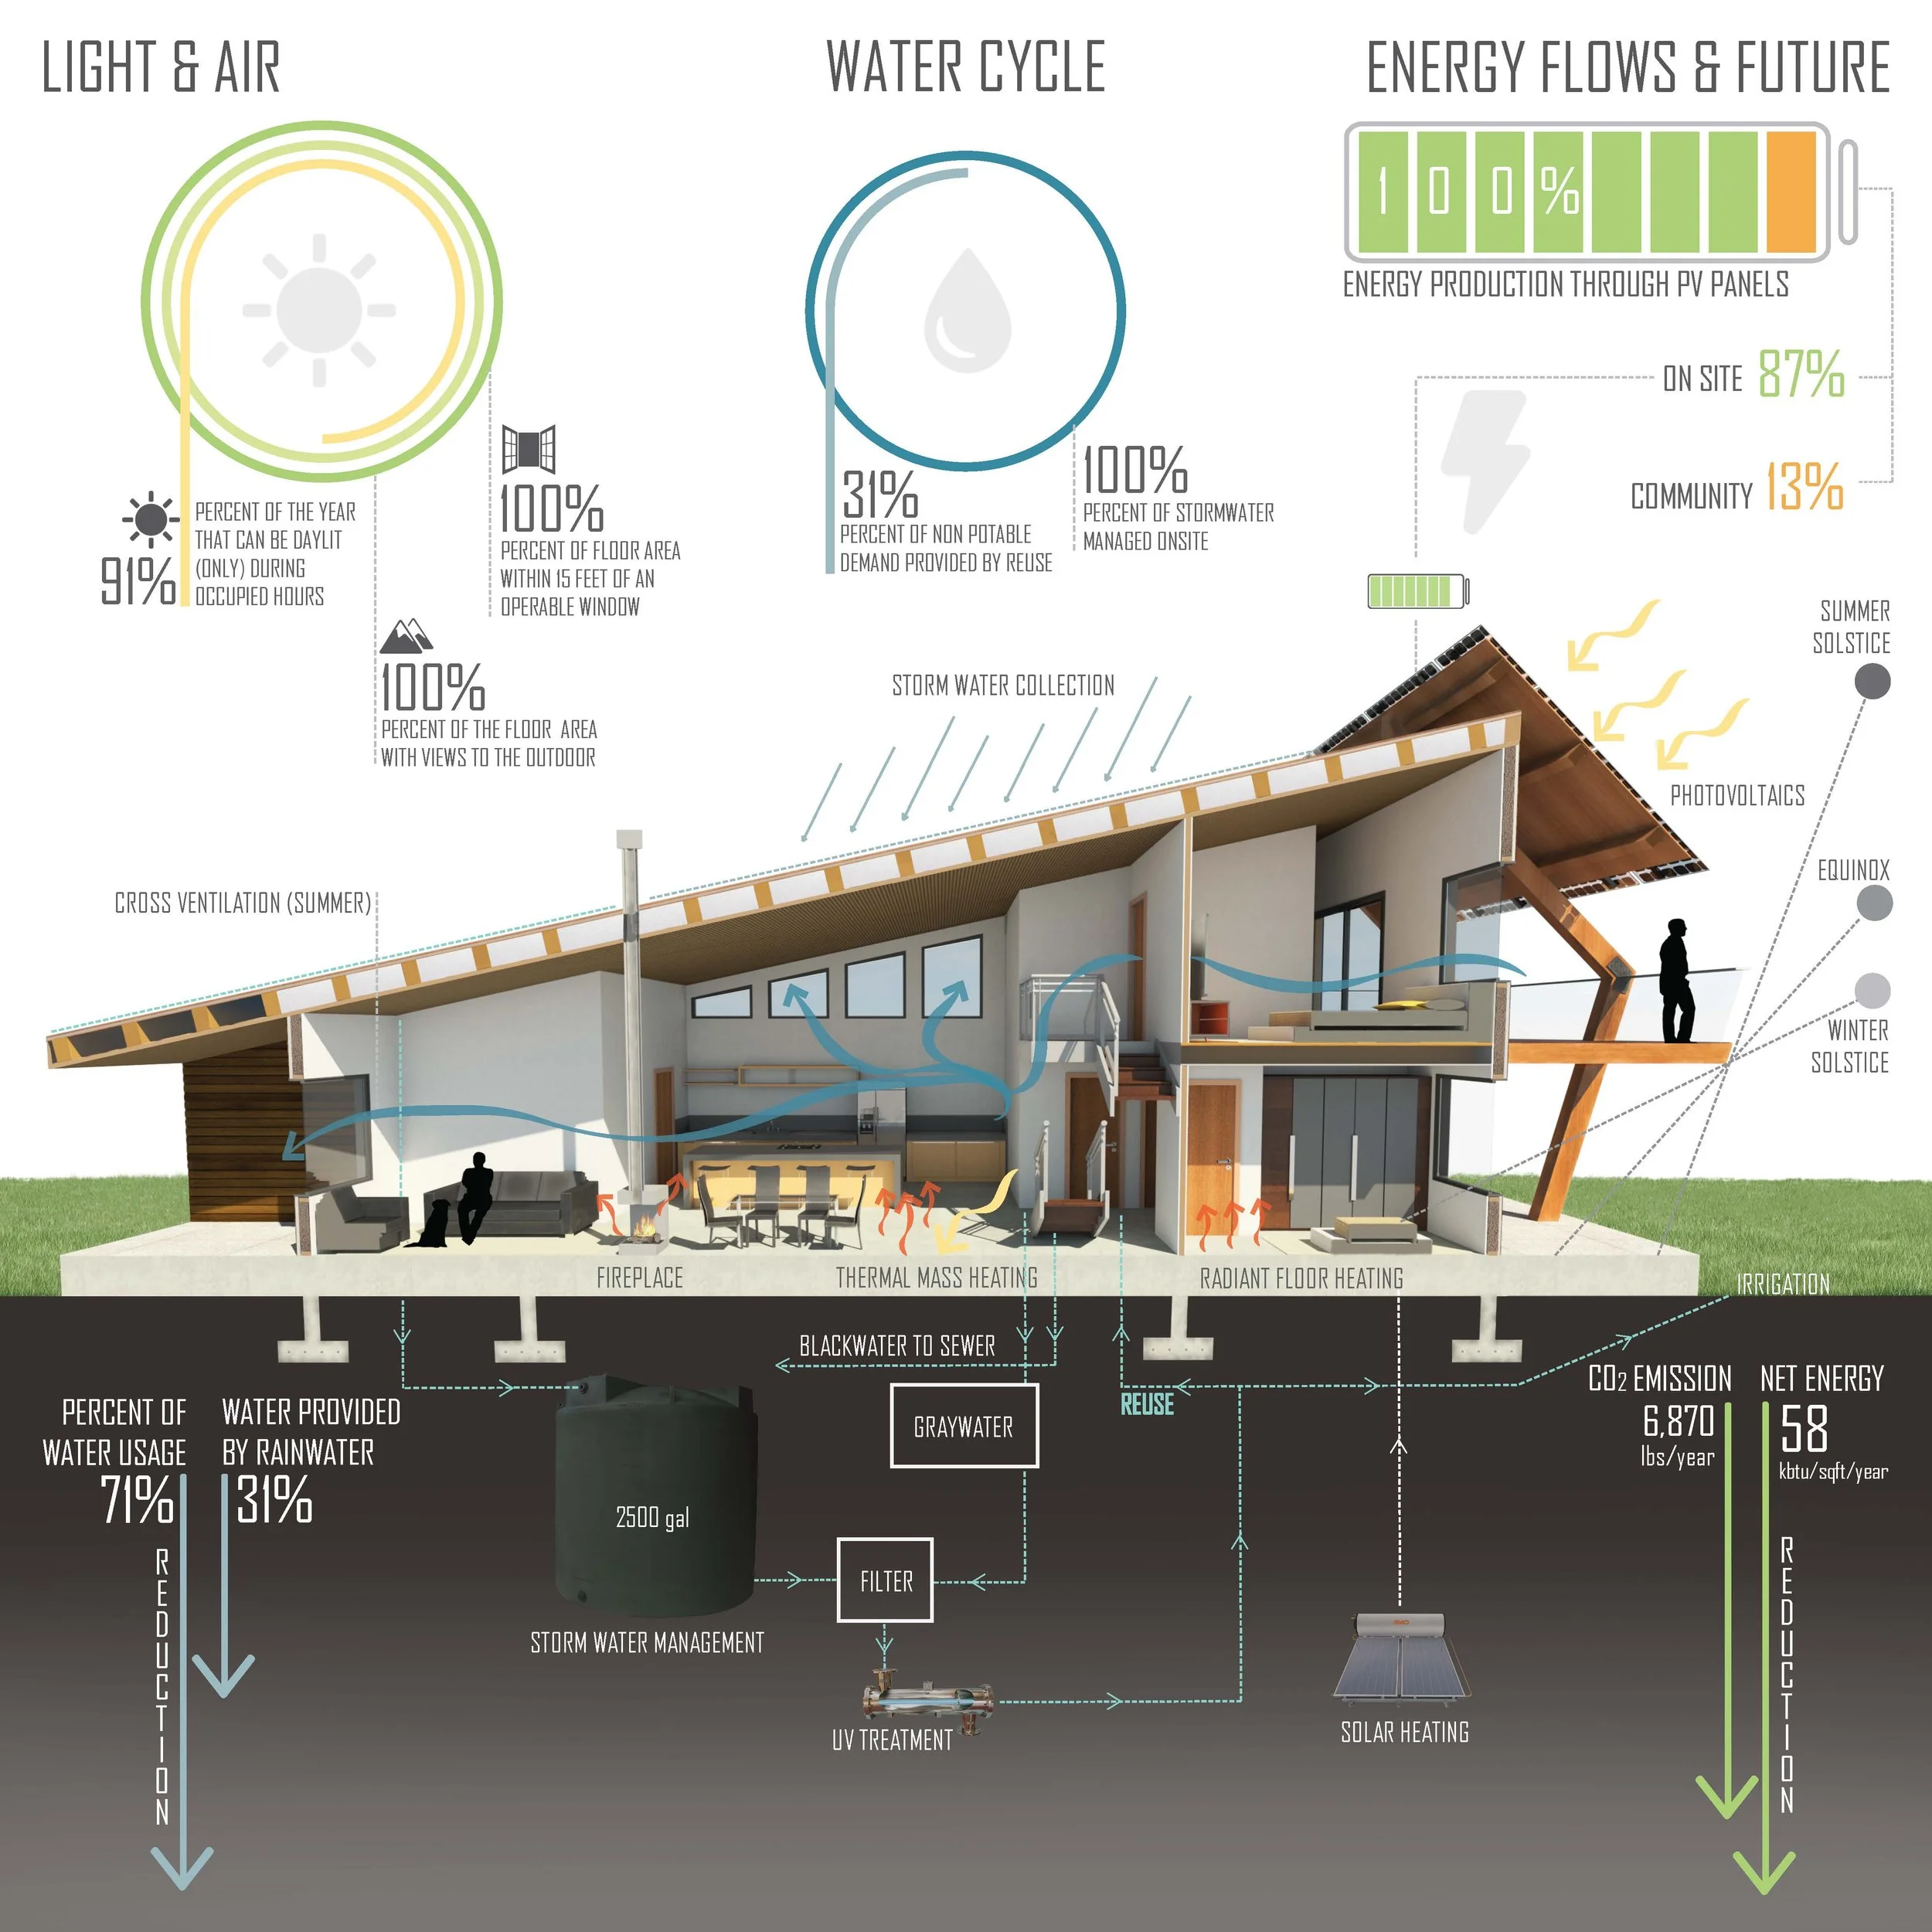
Diagram of an eco-friendly house showing sunlight, air, and water cycle, energy flow, and sustainable features like photovoltaics, solar heating, rainwater collection, greywater reuse, and passive solar design. View fullsize
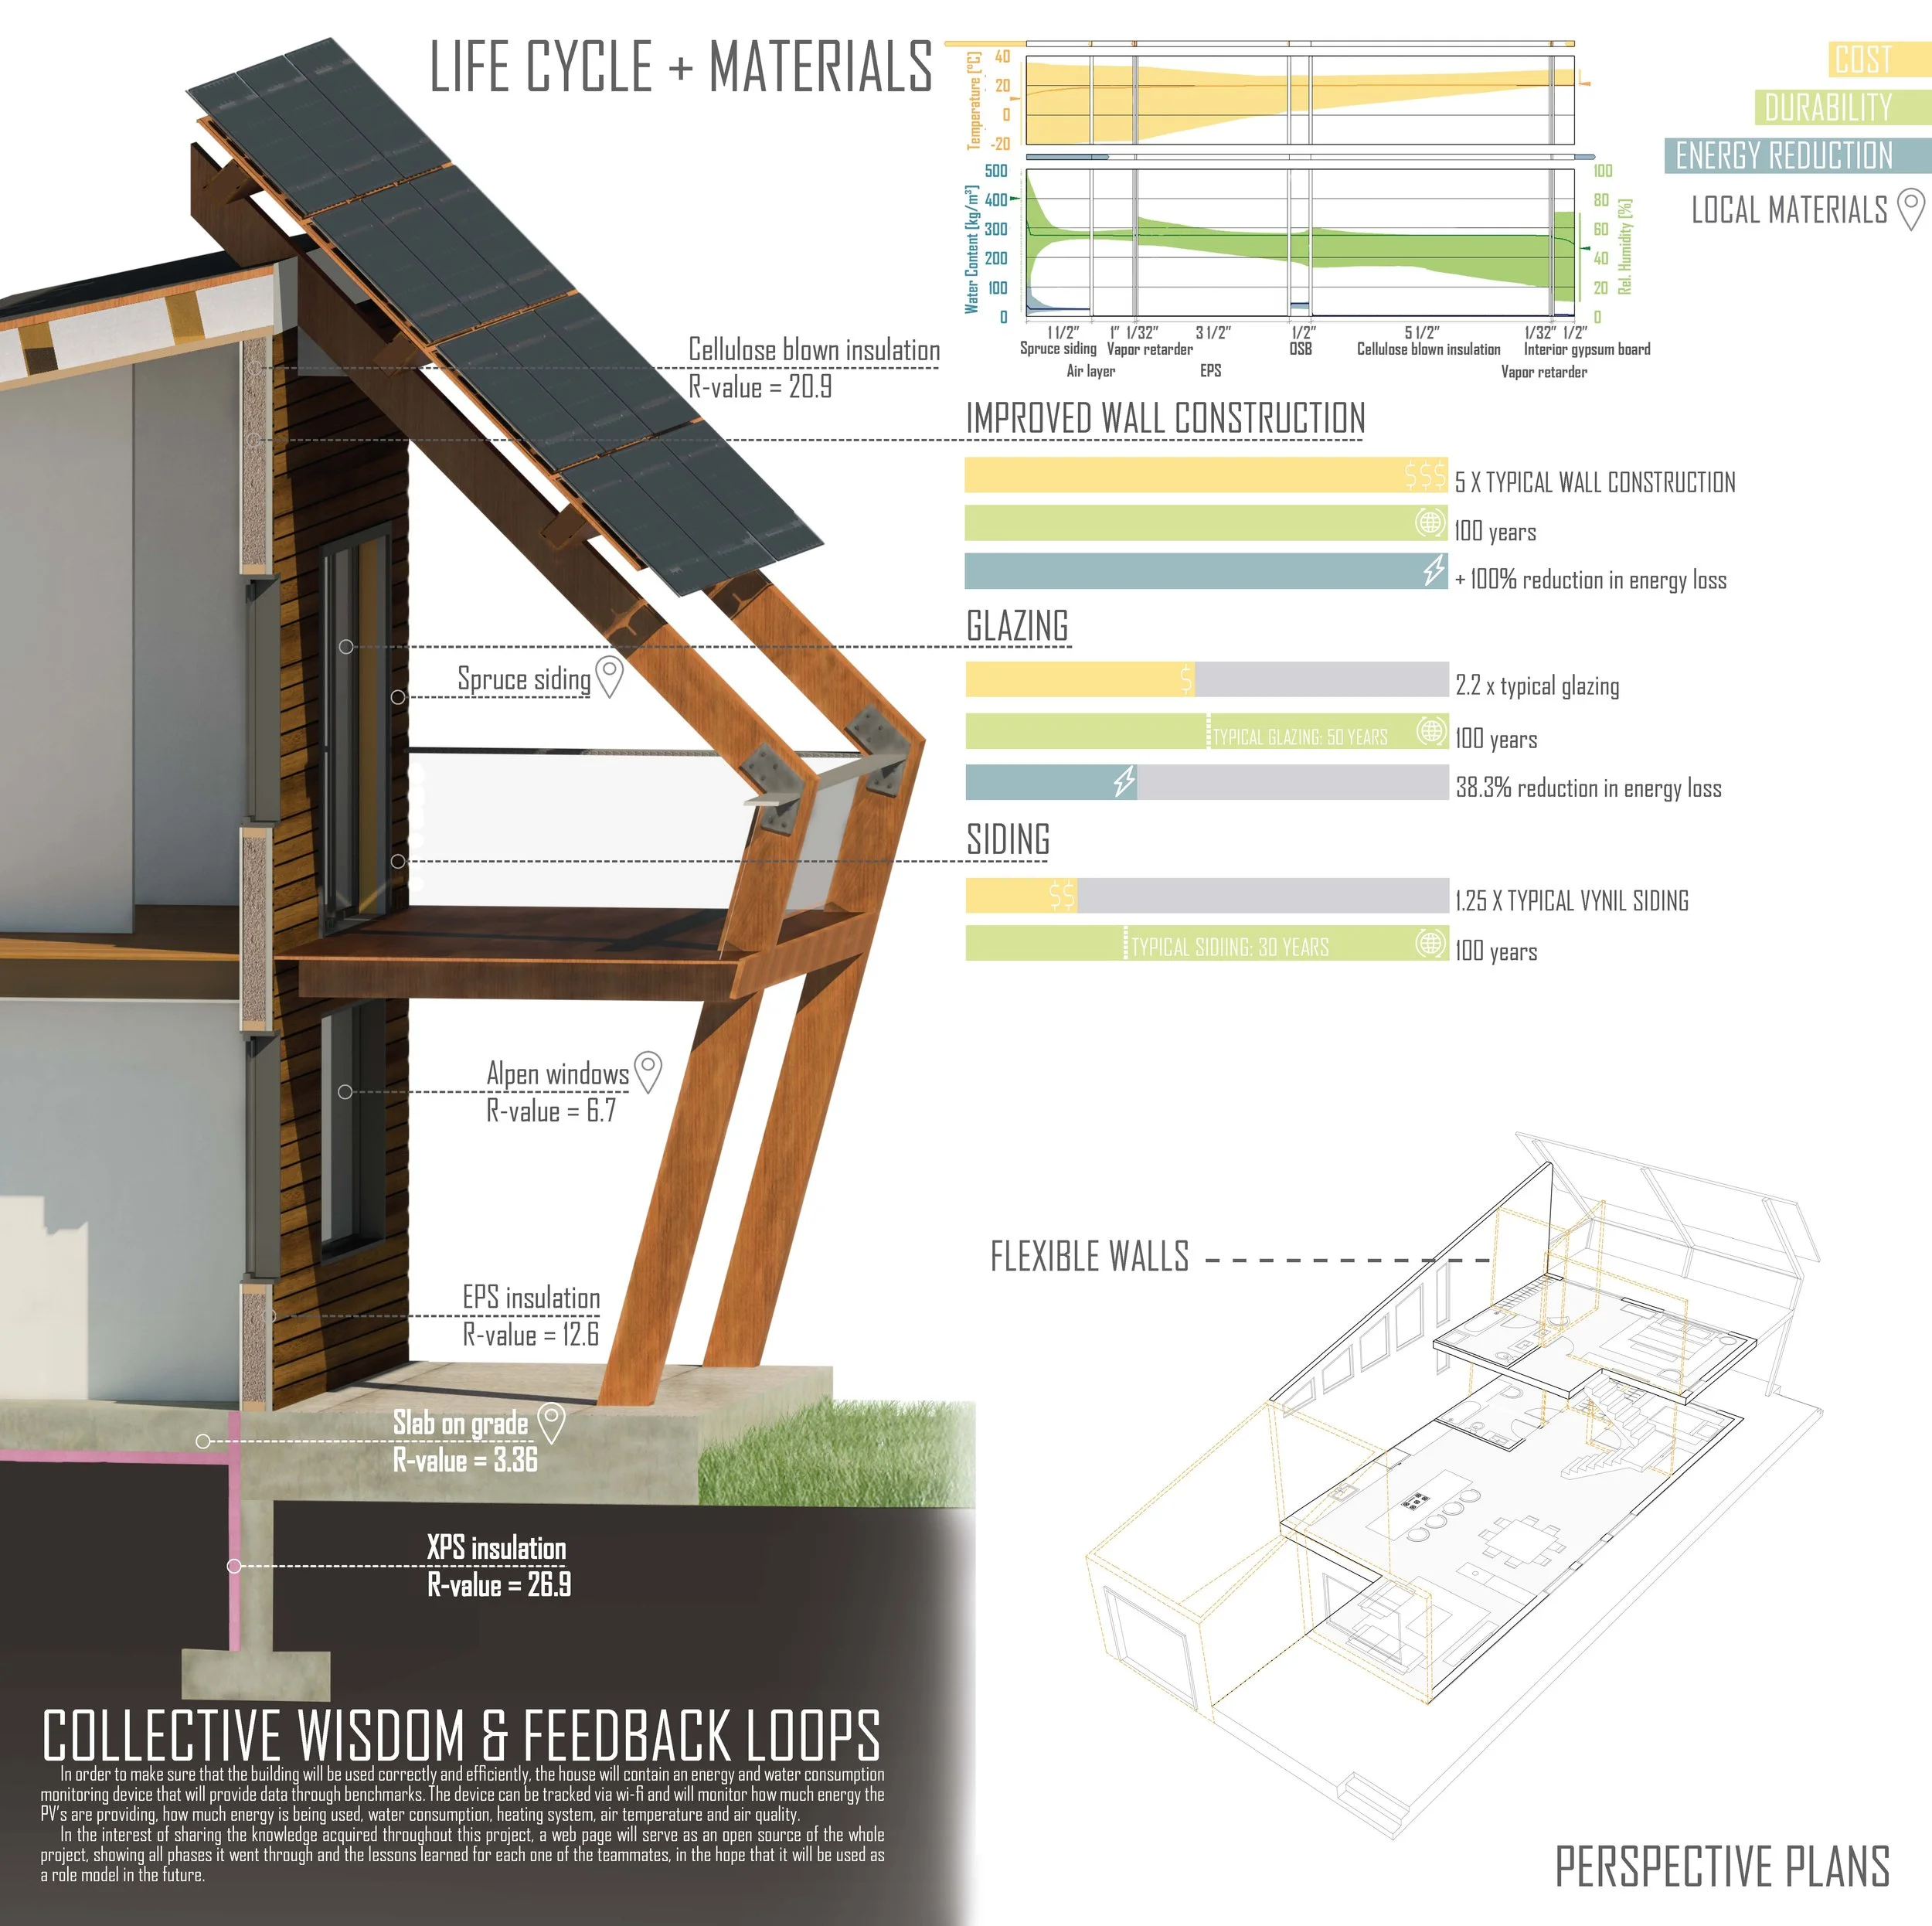
Cross-section illustration of a building's wall with annotations highlighting materials and construction techniques, including cellulose blown insulation, EPS insulation, siding, and glazed windows, with graphs comparing life cycle performance and en View fullsize
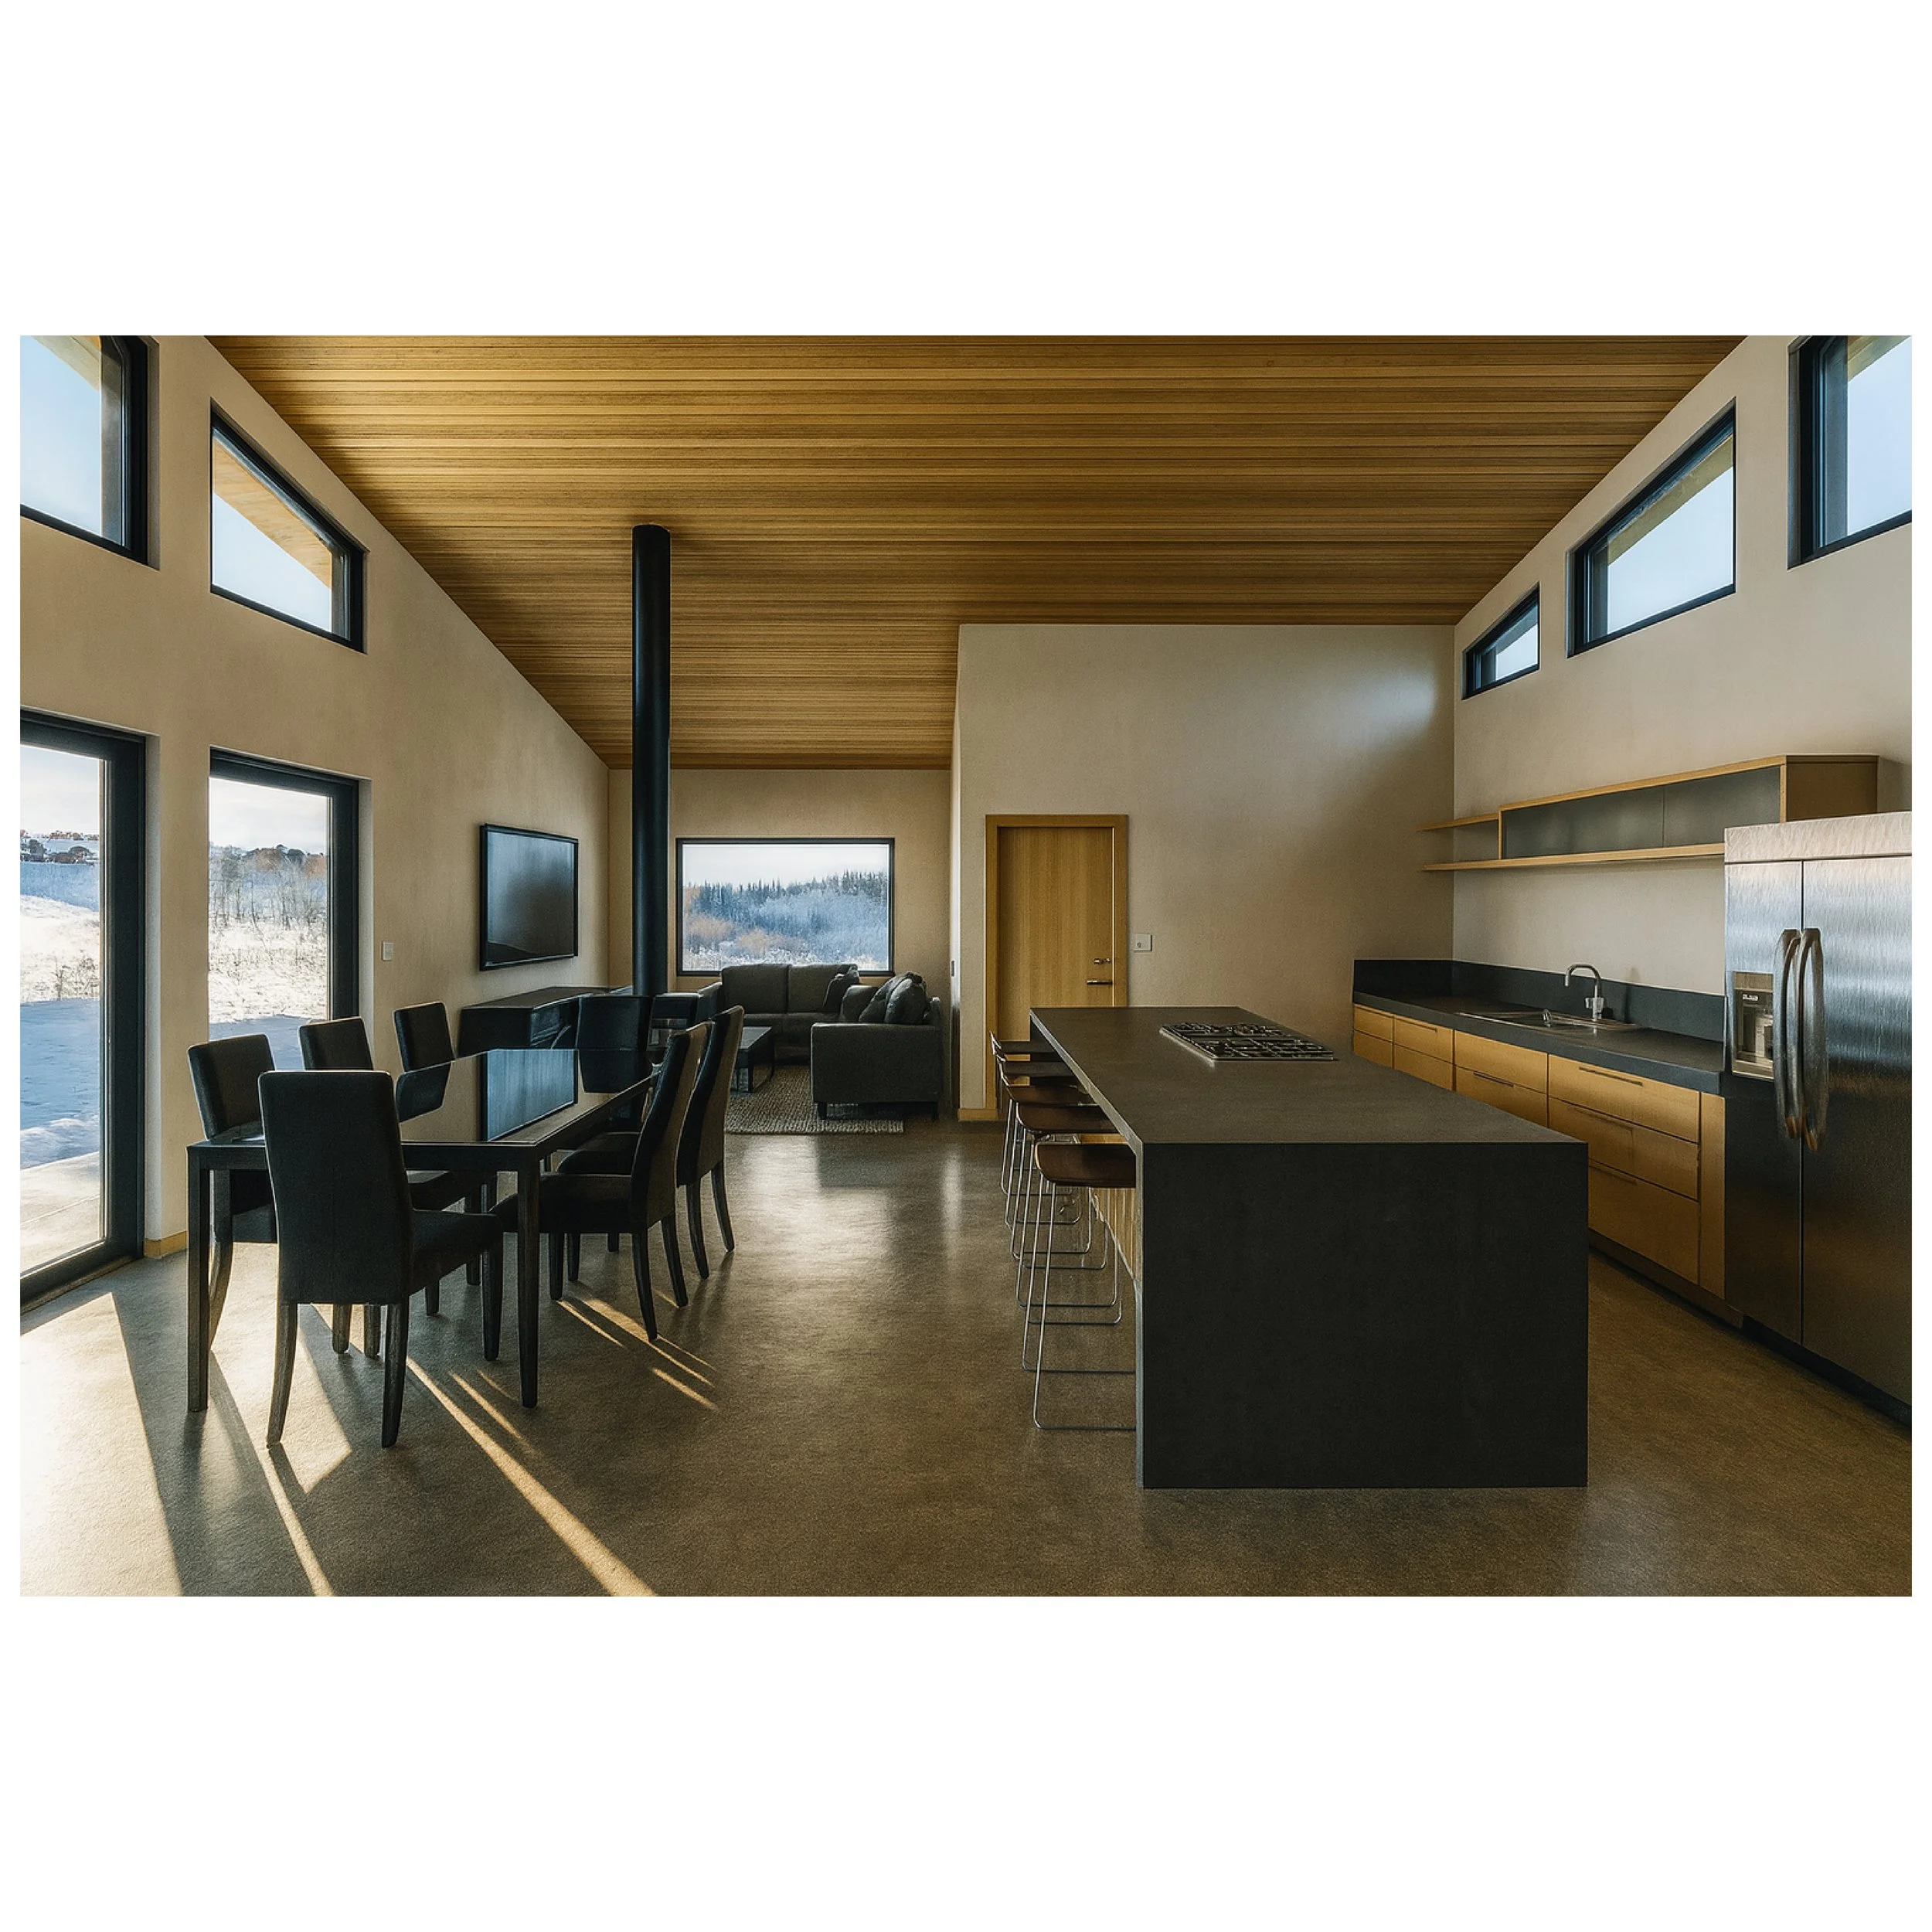
Modern open-concept kitchen and dining area with large windows, black dining table with chairs, and a living room with a sofa. View fullsize
Illustration of a bioclimatic design living cabin with solar panels, showing the design process and environmental benefits, set in a natural landscape with trees and mountains.
Design and innovation concept board for a sustainable, smart mountain cabin featuring local materials, solar panels, and integrated yards with a west elevation view, schematic floor plans for first and second floors, and a photograph of a snow-covere
A community park with garden beds, people walking and engaging in activities, a building, trees, and mountain scenery in the background. The infographic highlights community design features, land use, and site ecology, including solar power, outdoor
Diagram of an eco-friendly house showing sunlight, air, and water cycle, energy flow, and sustainable features like photovoltaics, solar heating, rainwater collection, greywater reuse, and passive solar design.
Cross-section illustration of a building's wall with annotations highlighting materials and construction techniques, including cellulose blown insulation, EPS insulation, siding, and glazed windows, with graphs comparing life cycle performance and en
Modern open-concept kitchen and dining area with large windows, black dining table with chairs, and a living room with a sofa.
GIANT Architecture

Custom homes, additions, and remodels designed with clarity, character, and a modern residential approach rooted in Colorado living.

Explore

  • Home
  • Services
  • Portfolio
  • About
  • Contact
  • FAQs

Start Your Project

Planning a new home, addition, or remodel? Let’s talk about your project and the next steps.

Get in Touch
© 2026 GIANT Architecture LLC
Colorado Residential Design
Back to Top